14-acre low-density parcel
Most competing launches in this micro-market sit on four to ten acres.
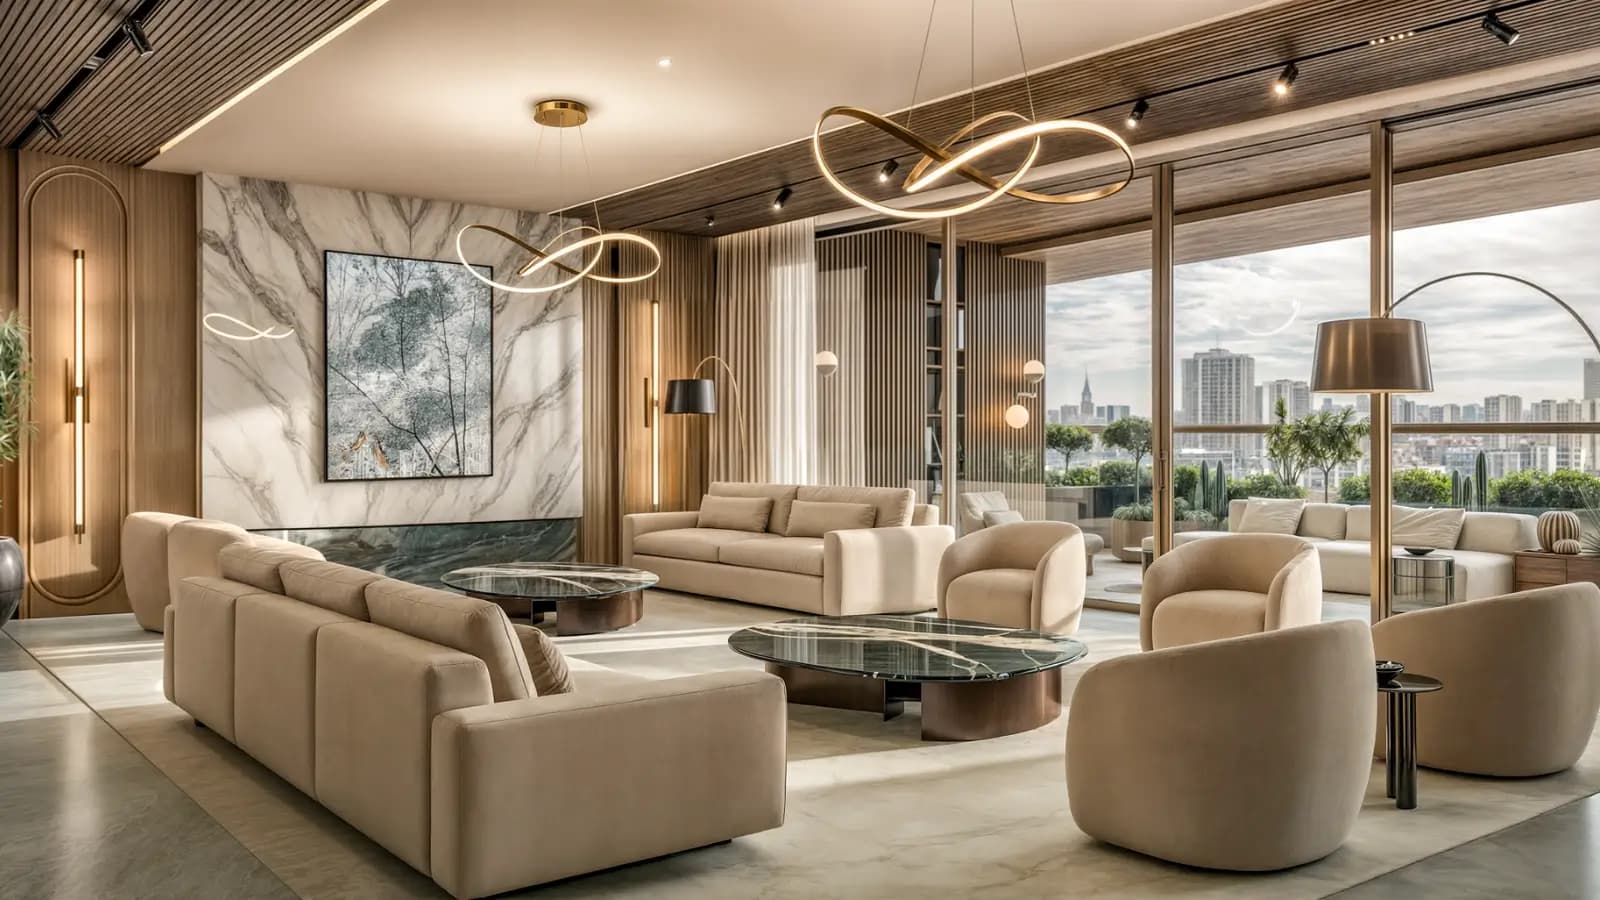
Venkatala–Kogilu belt, Yelahanka, Bangalore
“Ultra-luxury apartments · 3 BHK and larger · Venkatala–Kogilu belt, Yelahanka, Bengaluru”
Yelahanka has spent four decades becoming a finished town rather than a construction frontier, and the ultra-luxury segment has only now caught up with it. Embassy Hub Yelahanka answers that gap with a 14-acre, low-density community of 3 BHK and larger residences, planned along the eastern edge of the Yelahanka Kere waterbody. Tree-lined arterials, a mature healthcare base and an unusually deep cluster of international schools already surround the site. What has changed in this cycle is connectivity — the Namma Metro Blue Line airport corridor now places a station roughly 1.3 km from the address, and the signal-free stretch of Bellary Road begins a short distance to the south.
Our team works with buyers who have been priced into Hebbal or pushed out toward Devanahalli in search of genuinely ultra-luxury product. This address removes that trade-off. It brings Hebbal-grade specification and planning discipline into an established township, on a parcel large enough to hold a continuous landscape spine rather than a series of fragmented pockets.
Parameter | Detail |
|---|---|
Project name | Embassy Hub Bangalore |
Developer | Embassy Group (Embassy Developments Limited) |
Segment | Ultra-luxury apartments |
Location | Venkatala–Kogilu belt, Yelahanka, North Bengaluru — Yelahanka Kere precinct |
Land area | 14 acres |
Configurations | 3 BHK, 3 BHK Large / 3.5 BHK, 4 BHK and larger formats |
Built form | High-rise towers in a low-density arrangement |
Open space | Continuous landscape spine with a vehicle-free podium deck |
Clubhouse | Landmark stand-alone clubhouse |
Nearest metro | Yelahanka Station, Blue Line Phase 2B (under construction) — approx. 1.3 km |
Airport | Kempegowda International Airport — approx. 21 km via NH-44 |
Railway | Yelahanka Junction — approx. 2.5 km |
Approvals | Karnataka RERA registration in process; announced at formal launch |
Sustainability | Green-certification aligned design (IGBC Green Homes or equivalent) |
Pricing | On request |
Distances above are approximate road distances measured from the project pin, and drive times are off-peak figures. Traffic conditions and the phasing of the metro and ring-road works will move them either way.
Yelahanka apartments transact across a wide band. The locality mean sits near Rs 10,450 per sft across all vintages, the overall range runs Rs 8,250–14,050 per sft, and premium new launches clear Rs 12,000–15,000 per sft. Branded ultra-luxury product in North Bengaluru sits above that again, in the Rs 16,000–20,000+ per sft band. The Embassy Hub price will be released to registered expressions of interest ahead of formal launch, and allocation follows EOI priority order rather than first-come booking at the counter.
Karnataka RERA registration is in process and will be announced at formal launch. Plan sanction, environmental clearance and the Airports Authority height clearance required by the site's position under the airport approach are all moving through their respective approvals. Construction begins post-registration.
The parcel runs east of the Yelahanka Kere waterbody, with the restored lake park and its walking loop to the west, Kogilu Cross and NH-44 to the south-west, and the Bagalur Cross arterial to the north. Site access comes off the Kogilu and Venkatala road network. This is an infill parcel inside a working township, not a land bank waiting for a road to reach it.
Planning consolidates the built footprint into a disciplined tower arrangement and releases the balance of the 14 acres as one continuous landscape and amenity zone. Towers face outward toward the lake precinct and the open spine wherever orientation allows, and the amenity deck sits at the centre of the community rather than at its edge. Parking drops into multi-level basements, which keeps ground and podium levels free of vehicles.
A landmark stand-alone clubhouse anchors the amenity zone. Around it sit the pool ensemble, the sports courts, the party lawn and the family and pet zones, all connected by a green spine that doubles as the walking and cycling route. Arrival happens through a formal drop-off and double-height lobbies, with service and staff circulation routed separately so housekeeping and deliveries never cross the resident lobby.
Three things separate this parcel from the rest of the micro-market. Its 14 acres allow an open-space experience that four to ten-acre sites cannot replicate. Adjacency to a restored lake delivers a protected open horizon that no compound wall can manufacture. Restricting the ladder to 3 BHK and larger keeps per-floor density low and the resident profile consistent — senior corporate management, aviation and aerospace leadership, expatriate families, medical professionals and non-resident investors.
Add the metro station at roughly 1.3 km and the depth of Embassy's own North Bengaluru portfolio around the address, and the case becomes structural rather than promotional. Land parcels of this size inside Yelahanka are effectively exhausted.
Most competing launches in this micro-market sit on four to ten acres.
The restored Yelahanka Kere and its 5–6 km walking loop lie about 0.8 km away.
No compact-format tail, which protects per-floor density and long-term resale liquidity.
Yelahanka Station on the Blue Line Phase 2B airport corridor, currently under construction.
Approximately 21 km on NH-44, with the signal-free elevated stretch starting just south of the site.
Multi-level basement parking keeps ground and podium levels clear for landscape and walking paths.
A double-height arrival lobby anchoring the full social, wellness and sports programme.
Seven international and premium-curriculum campuses sit within a short drive.
Manipal Hospital Yelahanka is approximately 0.6 km from the site.
Embassy Developments Limited trades on both BSE and NSE, which adds a layer of disclosure discipline.
Design targets IGBC Green Homes or equivalent, with the rating confirmed at launch.
The Manyata, Karle and Bhartiya employment belt sits inside a 10 km band.
Element | Specification |
|---|---|
Structure | RCC framed and shear-wall system designed to IS codes, with seismic and wind compliance |
Living and dining flooring | Imported marble |
Bedroom flooring | Imported marble or engineered wood, confirmed at launch |
Glazing | Double-glazed panoramic sliding doors; heat-strengthened and laminated safety glass |
Kitchen | Modular provision with engineered stone counter; hob, chimney and purifier provision |
CP fittings and sanitaryware | Grohe, Kohler, TOTO, Duravit or equivalent international brands |
Power back-up | 100% effective back-up for residences and common areas |
Connectivity | Structured CAT-6 and fibre cabling to every residence |
Parking | Multi-level naturally and mechanically ventilated basements with EV charging provision |
Karnataka RERA registration is in process. Once the number is issued it can be verified directly on the Karnataka RERA portal at https://rera.karnataka.gov.in/.
Restricting the product ladder is a positioning decision rather than a supply constraint. A community without a compact-format tail holds a homogeneous buyer profile, carries lower density per floor, and protects resale liquidity over a fifteen-year horizon. The 3.5 BHK format — three full bedrooms plus a study or family room — is expected to become the core product, since it matches how senior corporate households and expatriate families actually use space. Four-bedroom inventory stays deliberately constrained, aimed at multi-generational and senior-executive families.
Saleable areas, carpet areas and unit plans are published at formal launch alongside RERA registration. Charges beyond base price follow the standard structure for the segment: tiered floor rise, preferred location charges on corner and lake-facing orientations, a one-time club membership typically bundled at booking, maintenance corpus and sinking fund, stamp duty and registration at approximately 7.65% in Karnataka for the applicable ticket band, and GST at 5% on under-construction residential units. Anyone weighing the Embassy Hub pre-launch price against later phases should note that phase-to-phase escalation in this corridor has typically run 7–12%.
Amenity planning runs across five zones — clubhouse and social, water, wellness, sport, and family and landscape. The Embassy Hub amenities list below reflects the planned programme; the final list is confirmed at launch.
Indoor — Clubhouse and social — Double-height arrival lobby, banquet hall, private dining room, preview theatre, indoor games and entertainment lounge, concierge desk.
Indoor — Work and quiet — A business lounge with meeting suites, which functions as the Embassy Hub co-working lounge, plus a library and reading room for residents who want the Embassy Hub reading corners that early enquiries keep asking about.
Indoor — Wellness — Full-spectrum gymnasium with cardio, strength and functional zones; spa, steam and sauna suite; aerobics, dance and multi-purpose studio.
Outdoor — Water — Landscaped adult pool with deck and cabanas, children's splash pool, temperature-controlled lap pool provision, and landscape water features through the podium spine.
Outdoor — Sport — Tennis, pickleball and squash courts, a multi-purpose basketball and badminton court, a cricket practice net, and an outdoor fitness deck.
Outdoor — Landscape — Party lawn, garden pavilions, walking paths, seating alcoves and shaded lounges across a vehicle-free podium.


Site planning starts from a single decision: consolidate the built footprint and release the rest of the parcel as one continuous zone. Towers gather into a disciplined arrangement rather than scattering across the 14 acres, and the balance becomes a landscape and amenity spine that runs uninterrupted from the clubhouse through the pool ensemble to the lawns and sports zones. On a parcel this size that produces an open-space experience the four to ten-acre sites around it structurally cannot match. Entry comes off the Kogilu and Venkatala road network, with a formal drop-off, double-height lobbies, and a separated service and staff circulation route running behind the resident sequence.
Orientation follows the water. Tower placement maximises the number of residences looking toward the Yelahanka Kere precinct and along the open landscape spine, and the amenity deck sits at the heart of the community rather than pushed to a boundary. Parking drops entirely into multi-level basements, naturally and mechanically ventilated, which is what allows the ground and podium levels to stay vehicle-free. Anyone reading the Embassy Hub master plan should look first at that podium: a landscaped deck carrying lounges, seating alcoves and walking paths, with no service vehicle crossing it at any point in the day.
Master plan element | What it means on site |
|---|---|
Landscape spine | A continuous green route linking clubhouse, pool ensemble, lawns and sports zones — not fragmented pockets between towers |
Vehicle-free podium | Lounges, seating alcoves and walking paths at deck level, with all parking held in multi-level basements below |
Tower arrangement | Low-density high-rise placement across 14 acres, oriented toward the lake precinct and the open spine |
Separated service core | A distinct staff and service circulation route so housekeeping and deliveries never enter the resident lobby |
Every residence in the community carries three bedrooms or more. Design intent across the ladder holds constant: high carpet-to-saleable efficiency, generous minimum bedroom widths, full-width living and dining volumes, and deep decks off both the living-dining and the master bedroom that work as usable outdoor rooms rather than token projections. Cross-ventilation and natural light drive the internal planning, lobbies run double-height, and floor-to-floor heights stay generous with a single-level false ceiling so clear internal volume survives the finish. A dedicated staff suite with separate entry comes as standard.
Configuration | Positioning | Plan status |
|---|---|---|
3 BHK | Entry format — a full-scale luxury home with generous living-dining volume and deep decks | Released at RERA registration |
3 BHK Large / 3.5 BHK | Anticipated core product — an additional study or family room alongside three full bedrooms | Released at RERA registration |
4 BHK | Constrained inventory — multi-generational and senior-executive families | Released at RERA registration |
Jodi and combined formats | Premium upper-floor formats, subject to release at launch | Released at RERA registration |
Unit-level drawings, carpet areas and saleable areas publish together at formal launch. Our team can flag the Embassy Hub floor plan release to you the moment it goes live, alongside the tower and orientation options that carry a lake-precinct outlook.
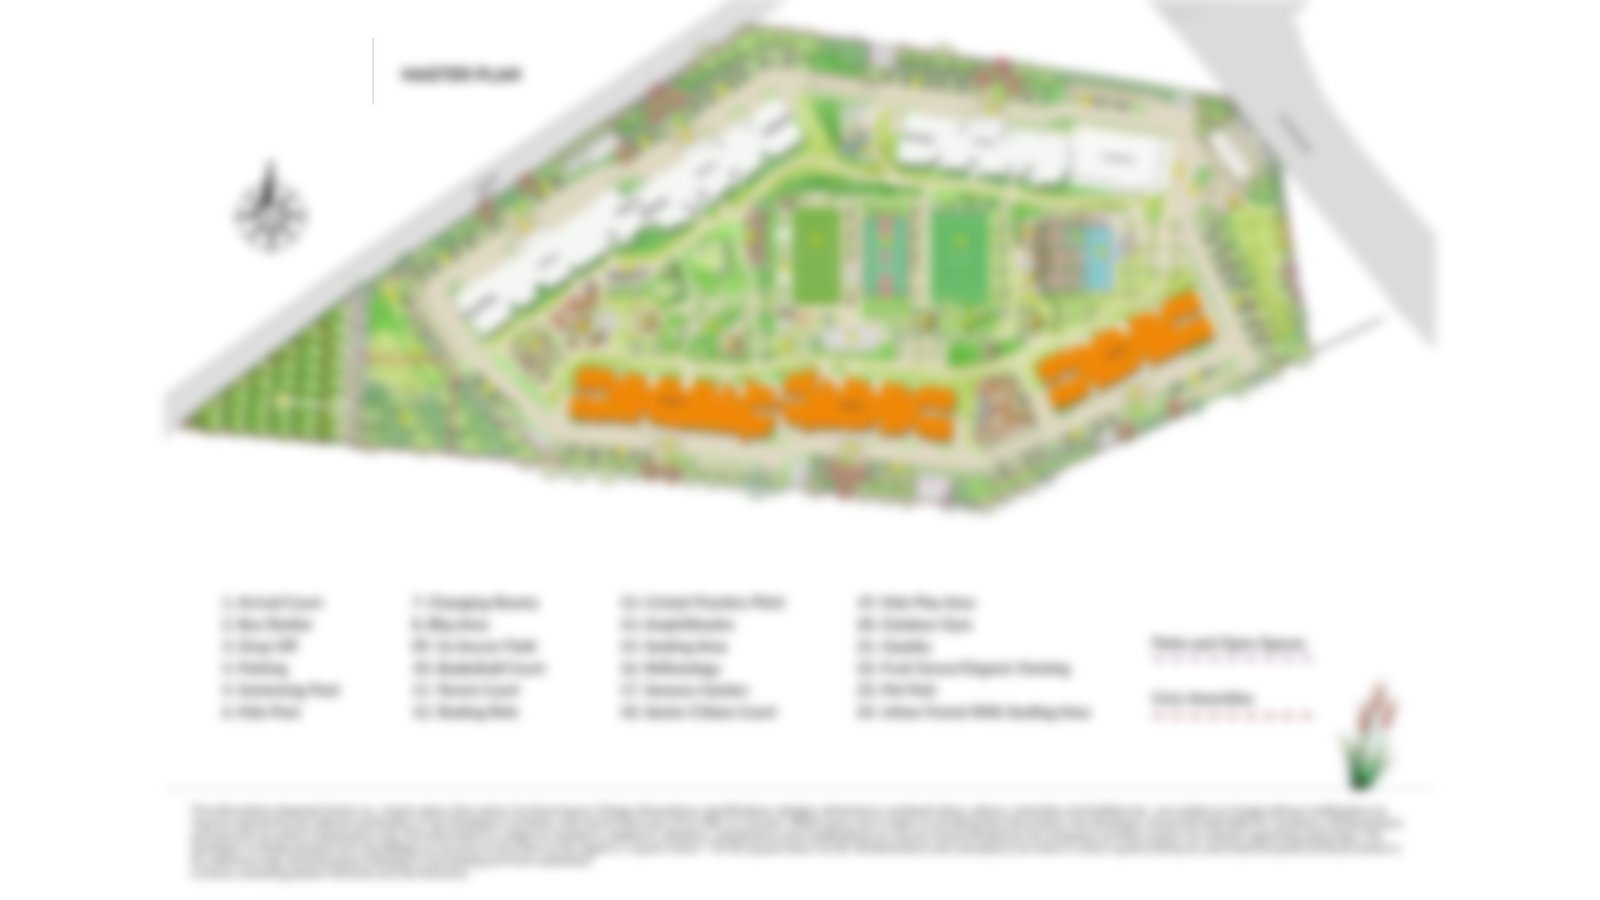 Master Plan
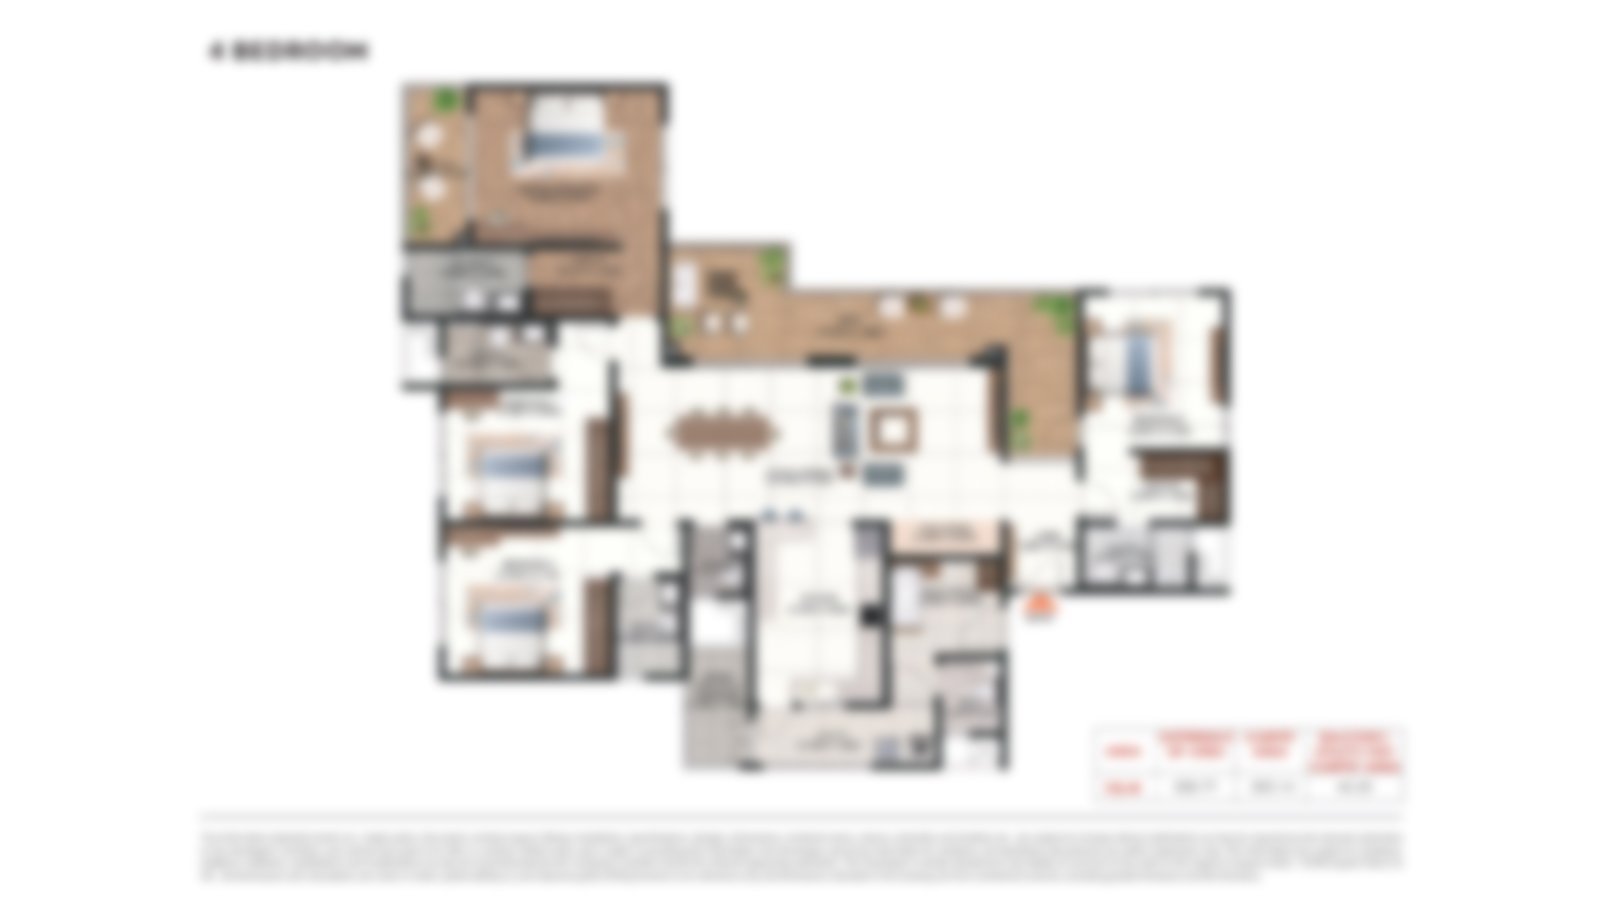 Floor Plan
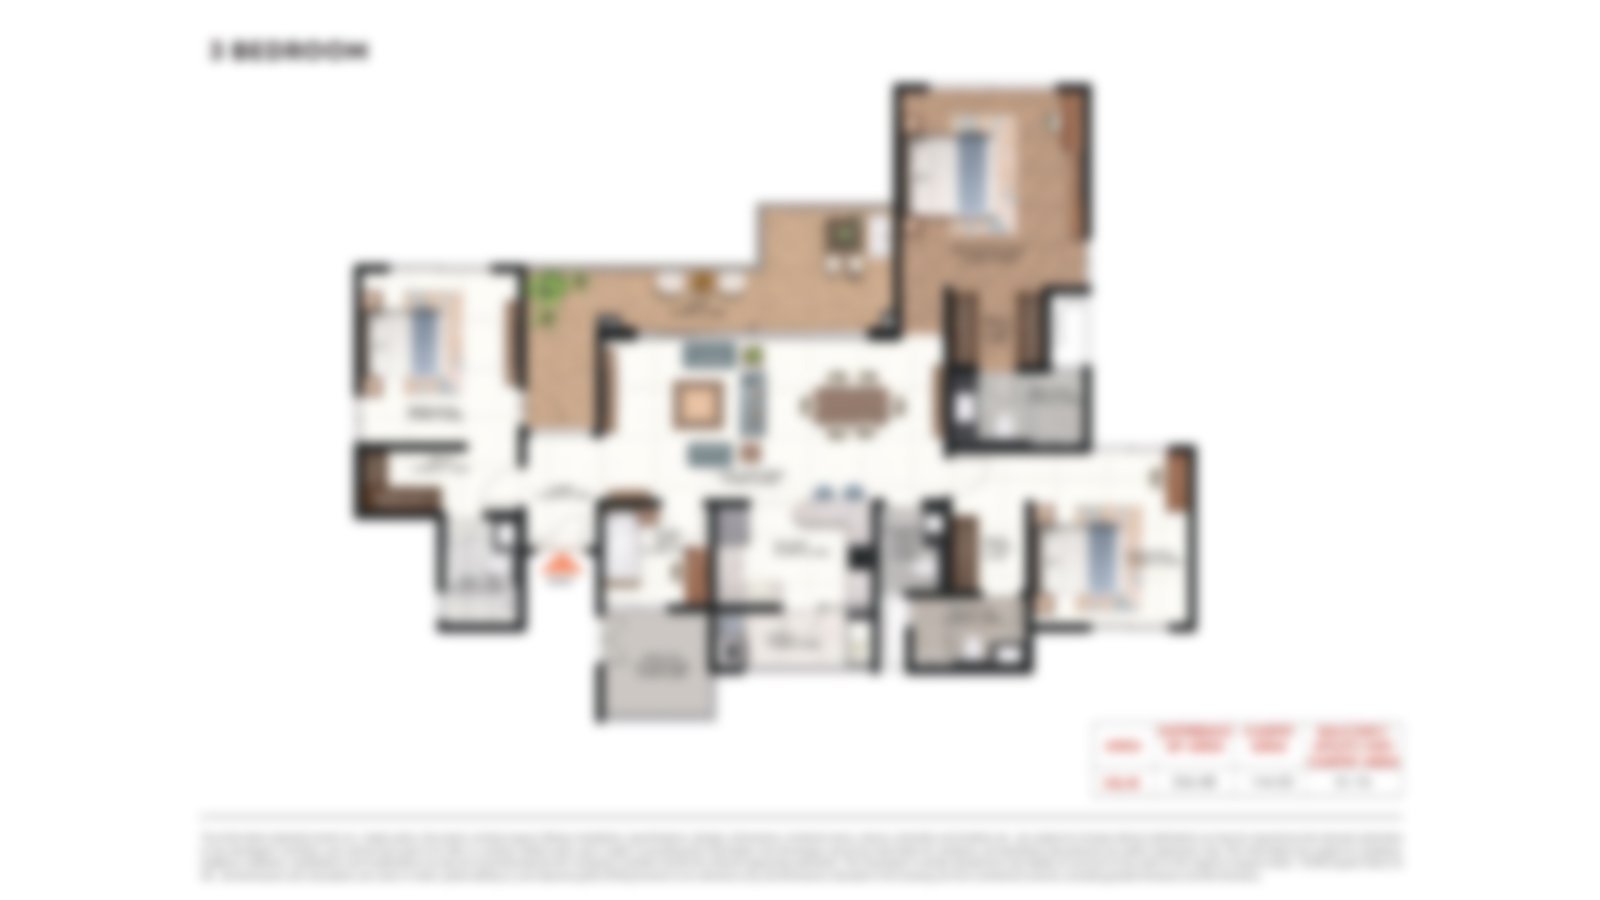 Floor PlanFloor PlanFloor Plan
Renders and walkthrough material for the Embassy Hub gallery release progressively through the pre-launch window, and the set expands as design packages are finalised. What the visual material covers is the arrival sequence, the clubhouse elevation, the podium deck, the pool ensemble and the landscape spine, along with representative interior volumes across the configuration ladder.
Two things are worth knowing before you request the Embassy Hub images. First, pre-launch visual material represents design intent and remains indicative until RERA registration locks specification and layout. Second, the lake-precinct outlook varies materially by tower and floor, so the Embassy Hub photos that best represent a given residence depend on which orientation you are considering. Our team can send the set that matches the configuration and outlook you are shortlisting.
Visual set | What it covers |
|---|---|
Arrival and elevation | Formal drop-off, double-height lobby sequence and the tower elevation treatment |
Clubhouse and amenity deck | Stand-alone clubhouse, banquet and lounge interiors, and the vehicle-free podium |
Landscape and water | Adult and splash pools, cabana deck, landscape spine, party lawn and amphitheatre |
Residence interiors | Representative living-dining volumes, deck depth and master bedroom proportions |
Embassy Hub Venkatala sits on the eastern side of the Yelahanka Kere waterbody, inside the Venkatala–Kogilu belt. Kogilu Cross and NH-44 lie to the south-west, the Bagalur Cross arterial to the north, and the restored lake park with its walking loop directly west. Because the signal-free elevated stretch of Bellary Road begins just south of the site, the 21 km airport run takes 30–35 minutes rather than the hour-plus that a comparable distance costs elsewhere in the city.
Families shortlisting new launch apartments near Vidyashilp Academy usually plan outward from the school run, and this pocket rewards that method. Vidyashilp Academy sits roughly 5.0 km away, about twelve to fifteen minutes off-peak, with six further international and premium campuses closer still. Much of what surfaces in a search for new launch flats near Vidyashilp Academy sits north of Bagalur Cross or west toward Doddaballapur Road, on smaller parcels and without lake adjacency. Buyers comparing luxury new launch apartments near Vidyashilp Academy against this address are really comparing parcel size, density and outlook.
Road, rail and metro converge on this pocket in a way that few Bengaluru localities manage. NH-44 and Doddaballapur Main Road carry the north-south load, the Outer Ring Road connects via Hebbal, and the emerging Peripheral Ring Road and Satellite Town Ring Road works land on the same catchment. Yelahanka Junction, one of North Bengaluru's more significant rail nodes and a designated suburban rail interchange, is undergoing large-scale redevelopment about 2.5 km away. Above all of it sits the Blue Line airport metro corridor, whose Yelahanka station is under construction roughly 1.3 km from the parcel.
Podar Global School, Bagalur Cross - ~2.0 km · 6–8 min
Canadian International School, Yelahanka - ~2.5 km · 7–8 min
Ryan International School, Yelahanka - ~2.5 km · 7–8 min
Cambridge Public School, Yelahanka Satellite Town - ~3.5 km · 10–12 min
Mallya Aditi International School, Yelahanka New Town - ~4.0 km · 10–12 min
EuroSchool North Campus, Kogilu Main Road - ~4.0 km · 10–12 min
Vidyashilp Academy, near Yelahanka Air Force Station - ~5.0 km · 12–15 min
REVA University, Kattigenahalli - ~5.0 km · 12–15 min
Nitte Meenakshi Institute of Technology, Yelahanka - ~5.0 km · 12–15 min
Stonehill International School, Tarahunise - ~9.0 km · 18–22 min
That density is the point. Anyone weighing the best new launch apartments near Vidyashilp Academy will notice that this pocket carries arguably the deepest concentration of international-curriculum schools in Bengaluru, which is why expatriate and senior corporate households cluster here in the first place. Two clarifications matter for search, though. Enquiries about affordable new launch apartments near Vidyashilp Academy and about 2 BHK new launch flats near Vidyashilp Academy point somewhere else entirely — the ladder here opens at three bedrooms and the positioning is ultra-luxury. Households seeking 3 BHK new launch apartments near Vidyashilp Academy inside a low-density setting are the intended fit.
Manipal Hospital Yelahanka, Venkatala - ~0.6 km · 2 min
Cytecare Cancer Hospital, near Bagalur Cross - ~1.8 km · 5–6 min
Sparsh Hospital, Kogilu Cross - ~2.5 km · 7–8 min
Kishore Multi Speciality Hospital, Yelahanka New Town - ~3.0 km · 8–10 min
Navachethana Hospital, Yelahanka New Town - ~3.0 km · 8–10 min
Omega Multispeciality Hospital, Yelahanka New Town - ~4.0 km · 10–12 min
Aster CMI Hospital, Sahakar Nagar - ~8.0 km · 16–20 min
Columbia Asia Hospital, Hebbal - ~10 km · 22–26 min
Bangalore Baptist Hospital, Bellary Road - ~10 km · 22–26 min
Yelahanka Air Force Station - ~3.0 km · 8–10 min
Bhartiya City Tech District, Thanisandra - ~8.0 km · 18–22 min
Kirloskar Business Park, Hebbal - ~9.5 km · 20–25 min
L&T Tech Park (Raintree Boulevard), Hebbal - ~10 km · 22–26 min
Karle Town Centre SEZ, Nagavara - ~10 km · 22–28 min
Manyata Embassy Business Park - ~10 km · 22–28 min
KIADB Aerospace Park, Devanahalli - ~22 km · 30–35 min
Airport City / Devanahalli Business Park - ~22 km · 30–35 min
Yelahanka Kere and Lake Park - ~0.8 km · 2–3 min
The Galleria Mall, Yelahanka - ~3.0 km · 8–10 min
Jakkur Lake and Aerodrome - ~5.0 km · 12–15 min
Royal Orchid Resort and Convention Centre, Jakkur - ~5.0 km · 12–15 min
Phoenix Mall of Asia, Byatarayanapura - ~6.0 km · 13–16 min
Bhartiya Mall of Bengaluru, Thanisandra - ~8.0 km · 18–22 min
Esteem Mall, Hebbal - ~9.0 km · 20–24 min
Hebbal Lake - ~9.5 km · 20–25 min
Elements Mall, Nagavara - ~11 km · 25–30 min
Kogilu Cross, NH-44 junction - ~1.0 km · 3–4 min
Yelahanka Metro Station, Blue Line (under construction) - ~1.3 km · 4–5 min
Yelahanka Junction Railway Station - ~2.5 km · 7–8 min
Hebbal Flyover - ~9.5 km · 20–25 min
MG Road and the Central Business District - ~20 km · 45–55 min
Kempegowda International Airport - ~21 km · 30–35 min
Specification sits in the Embassy ultra-luxury band, and the full sheet issues at formal launch as part of the agreement to sell. Everything below reflects the planned standard. If you want the detail ahead of that, the Embassy Hub brochure carries the full write-up and our team can send it across.
RCC framed and shear-wall system designed to IS codes, with seismic and wind compliance, and generous floor-to-floor height across residential floors.
High-speed passenger lifts plus a dedicated service lift per core, from reputed international manufacturers.
Imported marble to living, dining and family areas; imported marble or engineered wood to bedrooms; homogeneous vitrified tiles to kitchen, utility and staff areas.
Marble flooring to the master bathroom with marble or premium tile cladding; premium vitrified or natural stone elsewhere; rain shower to the master.
Full-height engineered timber entrance door with veneer finish; double-glazed panoramic sliding doors; toughened laminated glass balustrades to balconies and decks.
Modular provision with engineered stone counter and provision for hob, chimney and water purifier; CP fittings and sanitaryware from Grohe, Kohler, TOTO, Duravit or equivalent.
Concealed copper wiring in FRLS conduits, modular premium switches, structured CAT-6 and fibre cabling to every residence, and provision for home automation.
Video door phone with intercom to lobby and clubhouse, access control at all entry points, perimeter CCTV and a manned security command centre.
Fire detection, alarm and sprinkler systems to National Building Code requirements, pressurised fire staircases, a fire lift per tower and gas leak detection in all residences.
Design aligned to IGBC Green Homes or equivalent, sewage and water treatment with treated-water reuse, rainwater harvesting, organic waste conversion and solar-assisted hot water.
Multi-level naturally and mechanically ventilated basement parking with electric vehicle charging provision.
100% effective power back-up for residences and common areas, with load scaled by configuration.
Embassy Hub occupies a 14-acre parcel on the eastern edge of the Yelahanka Kere waterbody, in the Venkatala–Kogilu belt of North Bengaluru. Its central idea is restraint applied at scale. Rather than filling a large site with the maximum permissible envelope, planning gathers the towers into a disciplined arrangement and hands the balance of the parcel back as one continuous landscape and amenity zone. That decision drives everything downstream — the vehicle-free podium, the uninterrupted green spine, the outward tower orientation toward the lake precinct, and the basement parking that makes the ground plane usable in the first place.
Form follows the same logic. Towers rise high enough to keep the footprint tight, yet the arrangement stays low-density across 14 acres, which is a different proposition from a high-rise crammed onto four. Residences run to three bedrooms or more, without exception. Removing compact formats from the ladder does three things at once: it holds per-floor density down, it keeps the resident profile consistent, and it protects resale liquidity over the long horizon by ensuring the address never carries a segment tail that dilutes it.
Internal planning carries the same discipline as the site plan. Design targets high carpet-to-saleable efficiency, generous minimum bedroom widths, full-width living and dining volumes, and decks deep enough to function as outdoor rooms rather than ledges. Cross-ventilation and daylight shape the layouts, lobbies run double-height, and a single-level false ceiling preserves the clear internal volume that generous floor-to-floor heights create. Households running domestic staff get a dedicated suite with its own entry and a segregated service core.
Positioning matters as much as planning here. Yelahanka has carried premium product for years without carrying a genuine ultra-luxury benchmark, which has pushed buyers at this end of the market toward Hebbal or out to Devanahalli. This project sets out to close that gap inside an established township — bringing the specification grade and planning discipline of the Hebbal ultra-luxury tier into a location that already has the schools, hospitals, retail and arterial roads a household at this level expects to find in place, not promised. Buyers at this level rarely want to underwrite a locality's future on top of underwriting a builder's delivery, and this address asks them to do only the second.

Yelahanka works differently from most Bengaluru growth corridors because it never grew as one. It began as a planned satellite town and matured into a self-sufficient place with wide tree-lined arterials, civic infrastructure, established retail and a healthcare base that predates the current cycle by decades. The city then grew outward to meet it. What that produces for a resident is unusual for North Bengaluru: a finished address rather than a construction site with a good future, and a daily experience that does not depend on infrastructure arriving later.
Character comes largely from the water and the elevation. Yelahanka Kere has been substantially restored, carrying a maintained walking and jogging loop of roughly five to six kilometres, landscaped edges, boating and children's zones. Sitting at one of the higher elevations in the city, the area holds consistently cleaner air and lower congestion than the Outer Ring Road belt. Buyers scanning premium new launch projects near Vidyashilp Academy tend to arrive at Yelahanka for the schools and stay for the microclimate.
Trade-offs deserve an honest airing. Reaching the Central Business District takes 45–55 minutes across roughly 20 km, so a household anchored to MG Road or the southern tech corridors will feel the distance. Whitefield and Electronic City sit well outside a comfortable daily commute. Peak-hour load on NH-44 and at Hebbal remains real, and the metro that will relieve much of it is still under construction. Anyone shortlisting gated community new launch flats near Vidyashilp Academy should weigh those commute realities against the school access and civic quality that draw them north.
Connectivity is precisely what has changed in this cycle. The Blue Line airport metro corridor places a station roughly 1.3 km from the parcel, Yelahanka Junction is being redeveloped 2.5 km away as a suburban rail interchange, and the Peripheral Ring Road and Satellite Town Ring Road works converge on the same catchment. Searches for new launch flats Vidyashilp Academy have risen alongside that convergence, because the combination of an already-finished township and a step-change in transit is rare anywhere in the city. Most corridors offer one or the other, and the ones that offer both have usually already repriced beyond reach.

Bengaluru's residential market has spent this cycle rebalancing northward. Employment that once concentrated in the east and south now spreads across the Manyata, Karle and Bhartiya belt, the Hebbal commercial cluster, and the aerospace and airport-city districts beyond Devanahalli. Housing demand has followed the payroll, and the North Bengaluru corridor has absorbed a growing share of the city's premium and luxury absorption as a result. Yelahanka sits inside that shift while retaining the civic maturity that newer corridors are still building.
Price behaviour reflects the change. Yelahanka apartments now average close to Rs 10,450 per sft across all vintages, with the overall range running Rs 8,250–14,050 per sft and premium new launches clearing Rs 12,000–15,000 per sft. Branded ultra-luxury product in the wider North Bengaluru belt trades above that again, in the Rs 16,000–20,000+ per sft band. Land and plot rates across the locality span Rs 4,150–10,900 per sft, which gives a sense of how unevenly the micro-market has been repriced.
Appreciation over the last decade tells the same story more sharply. Prices in the locality have moved roughly 20.1% over one year, 57.1% over three, 88.3% over five and 148.8% over ten. Forward expectations in base conditions sit at 8–12% per annum, with a stronger band through the metro commissioning window. Growth of that shape usually reflects a structural repricing rather than a speculative run — the locality was underpriced relative to its infrastructure for years, and the correction is still working through.
Rental behaviour underpins the capital story. Corporate and expatriate tenants relocating for airport-linked, aerospace and Manyata-belt roles routinely take furnished inventory on twelve to thirty-six month company leases, which shortens lease-up cycles materially. An A-class developer product in this corridor supports 3.5–4.0% per annum of property cost when let semi-furnished, and 4.0–4.5% when let furnished. Yields quoted here are gross of maintenance, property tax and management costs, and actual achievable rent varies with floor, view, orientation and furnishing standard. Depth of tenant demand, rather than headline yield alone, is what makes the income side of this market dependable through a slower cycle.

Karnataka RERA registration for the project is in process and will be announced at formal launch. Until that number issues, everything published about the development — land area, configurations, specification, amenities, approvals and timelines — remains indicative pre-launch positioning and stays subject to change. We state that plainly because the Embassy Hub RERA position is the single most useful thing a serious buyer can track during a pre-launch window, and because the registration is what converts an expression of interest into an enforceable agreement to sell.
Several approvals run alongside the registration. Plan sanction with the municipal and development authorities is in process, as is environmental clearance through the state pollution control and environmental appraisal route. Fire NOC will be obtained prior to launch. Airports Authority height clearance is also in process, which the site's position relative to Yelahanka Air Force Station and the airport approach path makes necessary. Green building pre-certification is targeted, with the final rating confirmed at launch. Bank approvals for the home loan panel follow registration rather than preceding it.
Sequence matters for anyone planning a purchase. An expression of interest submitted during the pre-launch window establishes a priority number, and that number governs allocation order when inventory releases. On formal registration the expression of interest converts into a booking and the agreement to sell is executed. Payment then follows a construction-linked plan consistent with the developer's standard schedule, with milestone percentages finalised at launch. The Embassy Hub launch date will be confirmed publicly, and registered enquiries hear first.
Timelines deserve the same candour. The Embassy Hub possession date is confirmed at RERA registration rather than estimated beforehand, and construction commences after registration rather than in parallel with it. Standard under-construction risk applies throughout — pricing, specification and handover remain indicative until the registration locks them. Our team can walk you through what each approval covers, what it does not, and how to verify the registration independently on the Karnataka RERA portal once the number is live. Checking the registration yourself takes a few minutes and is worth doing regardless of who you buy through, since the portal carries the sanctioned plan, the declared timeline and the promoter particulars in one place.

Embassy Developments Limited, formerly Equinox India Developments Limited and earlier Indiabulls Real Estate Limited, ranks among India's leading residential and commercial developers, with activity across Bengaluru, the Mumbai Metropolitan Region and the National Capital Region. It forms part of Embassy Group, a diversified business founded in 1993 and led by Jitendra Virwani as Chairman and Promoter and Aditya Virwani as Managing Director and Promoter. The listed entity trades on both BSE Limited and the National Stock Exchange of India Limited, and Embassy Group holds a controlling stake following the NCLAT-approved merger with Nam Estates effective January 2025.
Scale gives the record its weight. Portfolio activity spans more than 160 million sft across commercial, residential, flexible workspace and new development, including over 21 million sft of delivered homes, with a presence in 22 cities. The Group also sponsors Embassy REIT, India's first real estate investment trust and the Asia Pacific's largest by area. Listing on both national exchanges brings a level of disclosure and governance discipline that unlisted developers are not obliged to match — a consideration that carries real weight in a pre-launch purchase.
North Bengaluru is the developer's home corridor, and the depth there is unusual. Embassy Boulevard occupies 51 acres with 170 ultra-luxury villas at Hosahalli in Yelahanka. At Devanahalli, Embassy Springs runs as an integrated township with Embassy Academy inside it. Manyata Embassy Business Park anchors the Nagavara employment belt. Embassy Lake Terraces at Hebbal sold out and now sets a resale benchmark, while Embassy Sky Terraces carries the current cycle at the same location, and Four Seasons Private Residences at Embassy ONE sits on Bellary Road.
That concentration has a practical consequence for buyers. An address in this corridor sits inside a network the developer itself built — offices, hotels, schools and homes — which supports both corporate leasing demand and resale liquidity in ways a standalone project cannot replicate. Households comparing Embassy luxury apartments near Vidyashilp Academy against other options usually weigh that track record alongside the specification. Anyone tracking Embassy new launch apartments near Vidyashilp Academy will find the corridor record is three decades deep rather than a recent arrival.
Apartment ownership carries a specific set of advantages at this end of the market, and they are worth stating rather than assuming. A resident buys a defined undivided share of land alongside the built residence, with common areas, amenities and maintenance handled collectively through an owners' association. That structure spreads the cost of a landmark clubhouse, a full sports programme, treated-water systems and round-the-clock security across the community, which is why an apartment can carry amenity depth that an equivalently priced independent home simply cannot fund.
Security and lock-up-and-leave convenience follow from the same structure. Households that travel frequently — aviation and aerospace leadership, senior corporate management, expatriate families on rotation — value an address with access control at every entry point, perimeter surveillance, a manned command centre and staff who continue running the building in their absence. Embassy Hub apartments are planned around exactly that profile, with a segregated service core so deliveries and housekeeping never route through the resident lobby.
Flexibility on the exit is the underrated part. A three-bedroom or larger residence from an A-class developer in a corridor with deep corporate leasing demand can be let semi-furnished or furnished, held through a cycle, or sold into a resale market that already recognises the brand. Buyers searching for Embassy Hub flats in the vernacular sense are usually asking exactly this question — how liquid is the asset if plans change — and a restricted configuration ladder inside an established township answers it better than a mixed-format community does.
Format choice within the ladder still matters. Three-bedroom homes suit couples and smaller families who want full luxury volume without surplus rooms to maintain. The 3.5 BHK adds a study or family room and is expected to carry the core of demand, since it absorbs a home office without sacrificing a bedroom. Four-bedroom inventory stays constrained and suits multi-generational households. Anyone weighing Embassy Hub luxury apartments across those formats should think in terms of how the space will be used in year seven, not year one. Households that plan for a study, an ageing parent or a second home office rarely regret the extra room, and the resale market prices that flexibility in.
Category creation sits at the centre of the case. Yelahanka has no established ultra-luxury apartment benchmark, and first-mover benchmark projects have historically captured the widest appreciation spread in Bengaluru — the pattern that Embassy Lake Terraces set in Hebbal being the clearest local precedent. A launch that establishes a new ceiling for a micro-market while still pricing below the neighbouring ultra-luxury band is precisely the arbitrage that has produced the strongest capital growth in this city over the last two decades.
Infrastructure convergence supplies the second pillar. The Blue Line airport metro with a station at roughly 1.3 km, the Yelahanka Junction suburban rail redevelopment, and the Peripheral Ring Road and Satellite Town Ring Road works all land on this address inside the construction window. Supply supplies the third: a 14-acre, low-density, three-bedroom-and-larger community inside a finished township is structurally scarce, and land parcels of this size and location inside Yelahanka are effectively exhausted.
Return component | Indicative range |
|---|---|
Capital appreciation — base case | 10–14% annualised |
Capital appreciation — metro commissioning window | 15–25% over the commissioning cycle |
Rental yield — semi-furnished | 3.5–4.0% per annum of property cost |
Rental yield — furnished | 4.0–4.5% per annum of property cost |
Phase-to-phase price escalation | 7–12% between phase releases |
Pre-launch to launch escalation | 5–10% typical for benchmark launches in this corridor |
Locality appreciation — last 10 years | ~148.8% |
Leasing depth turns those numbers into income rather than paper gains. Airport-linked and aerospace roles to the north, and the Manyata, Karle and Bhartiya belt within ten kilometres, together create a corporate leasing pool deep enough to support the furnished yield band. Anyone weighing an Embassy Hub investment against alternatives should note that the furnished premium here is real rather than notional, reflecting both higher achievable rent and materially lower vacancy drag on twelve to thirty-six month company leases.
Risks belong in the same paragraph as the case. Metro timelines for the airport section have moved more than once, and the commissioning-window scenario depends on delivery. Absorption at the top of the band will be tested at launch, because this micro-market has not previously supported ultra-luxury pricing. North Bengaluru also carries a substantial forward pipeline across Yelahanka, Bagalur and Devanahalli, which may pressure the premium bands. Households considering investment in new launch projects near Vidyashilp Academy, or scanning ready to invest flats near Vidyashilp Academy, should weigh those against the scarcity of comparable land and a three-decade corridor record. Naming the risks does not weaken the case; it simply places the decision on evidence rather than on momentum, which is the only sound basis for a purchase at this ticket size.
No resident reviews exist for this development, and we will not manufacture any. The project sits in its pre-launch window with Karnataka RERA registration still in process, construction yet to commence and no household in occupation. Any star rating, testimonial or aggregate score attached to it at this stage would be fabricated. What can be described honestly is early reception during the expression-of-interest period, and what buyers consistently raise when they walk the location.
Enquiry patterns cluster around four things. Parcel size draws the most comment, because 14 acres in this micro-market reads differently from the four to ten-acre sites that dominate the competing set. Lake adjacency draws the second most, particularly from households who already walk the Yelahanka Kere loop. Metro proximity comes third, with buyers asking specifically about the commissioning timeline rather than the distance. The restricted configuration ladder comes fourth, and it divides opinion — which is the intended outcome.
Reservations surface too, and they are reasonable ones. Pricing sits at the top of the local band, and some buyers who love the location find the positioning above where they expected Yelahanka to sit. Others raise the Central Business District commute, which the distance makes unavoidable. A third group raises pre-launch risk directly — that specification, pricing and possession all remain indicative until registration. Every one of those is a fair reading of the current position rather than a misunderstanding to be corrected.
Where a track record does exist is at the developer's completed addresses. Embassy Lake Terraces sold out at Hebbal and now trades in resale at a premium to its launch band, which is the kind of evidence that carries more weight than any pre-launch testimonial could. Buyers researching the Embassy Hub upcoming project frequently work backwards from those delivered communities, and households evaluating an Embassy new launch near Vidyashilp Academy tend to do the same. We would encourage that method over any review published before a single home is occupied. Walk a completed community, talk to residents who have lived through a handover, and judge the finish and the maintenance standard directly. Evidence of that kind survives a marketing cycle; a testimonial written during one rarely does.

Where to Find the Best Apartments in North Bangalore explores luxury projects in Hebbal, Thanisandra, Yelahanka and Devanahalli.

Investment Guide: North Bangalore compares property prices, rental yields, growth drivers, key micro-markets and risks for long-term investors.

North Bangalore Area and Infrastructure Guide covers key localities, airport access, highways, metro and rail projects, jobs, property prices and buyer checks.

Explore 8 villa & plot projects in North Bangalore, comparing developers, locations, property types, amenities, timelines and key checks before booking.
Share your details and our sales team will reach out shortly to arrange a private walkthrough.